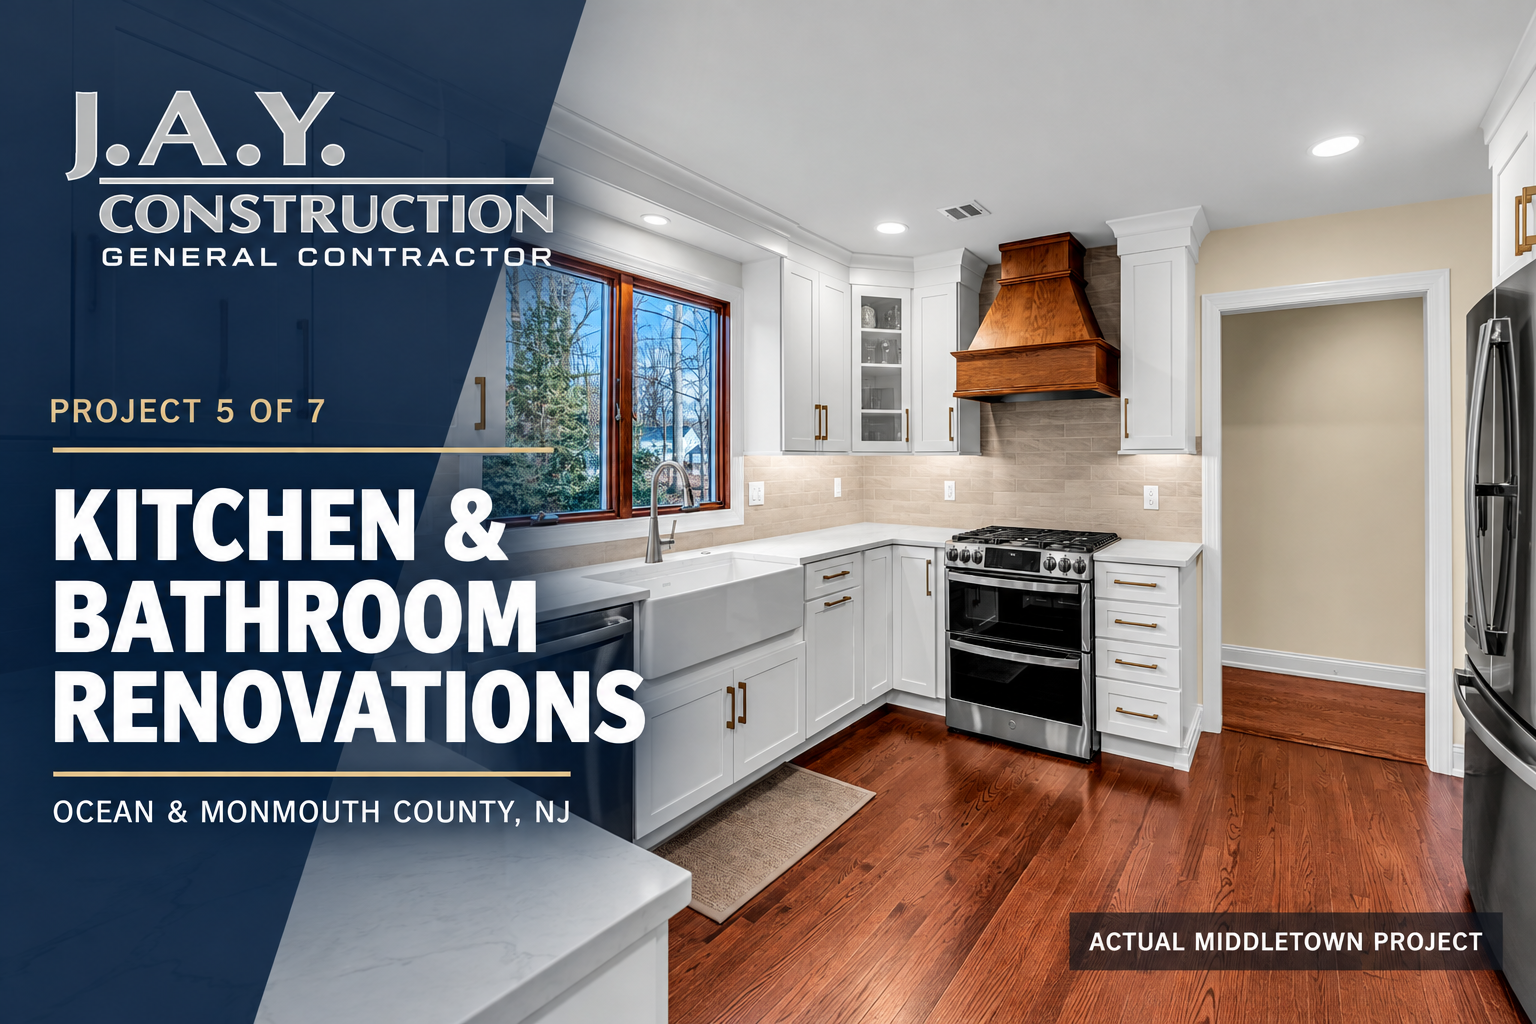
New Jersey Homeowner Planning Guide | Project 5 of 7
Kitchen & Bathroom Renovations in Ocean & Monmouth County, NJ
Planning a kitchen or bathroom renovation in Ocean or Monmouth County, NJ? Start by identifying what is not working in the current space, then review the layout, storage, lighting, ventilation and existing systems before choosing finishes. An interior renovation can improve how a Jersey Shore home works year-round without assuming it needs more square footage.
This is Project #5 in J.A.Y. Construction's 7 Home Renovation Projects That Add the Most Value series. After Project #4 on additions and add-a-level construction, the next question is what can be improved inside the space you already have.
Interior Renovation Quick Answers
Can a renovation make a home work better without adding space?
Often, yes. Better circulation, useful storage and lighting can solve problems that feel like a lack of square footage. The answer depends on the existing floor plan and what your household needs the rooms to do.
What should I plan before choosing finishes?
Start with the layout and daily routines. Identify appliance clearances, storage needs, bathroom access, ventilation and lighting. Plumbing, electrical and structural decisions should be reviewed before ordering cabinets, tile or fixtures.
Will an interior remodel require permits?
Requirements depend on the actual scope and municipality. Work affecting walls, plumbing, electrical systems or structure can call for permits and inspections. Review the plan with your contractor and local construction office before work begins.
Start With the Problems You Want the Renovation to Solve
An attractive finish does little for a kitchen where two people cannot work comfortably, or for a bathroom without enough storage. Before collecting inspiration photos, write down where daily routines break down. Is the kitchen crowded around the refrigerator? Does the entry collect wet shoes and coats? Do overnight guests have a practical place for their things?
Think through the way the home works in February as well as July. A seasonal property may need better storage for visitors and beach gear. A year-round home may need a quieter work area, more usable lighting or a bath that is easier to navigate. In Toms River and Brick, the right scope depends on the particular house and household, not a universal list of fashionable upgrades.
Separate your needs into three groups: what must function better, what should be repaired or updated, and what you would enjoy if the budget allows. That distinction keeps the renovation focused on the problems that matter most.
Plan the Kitchen Around Movement, Storage and Light
A kitchen remodel should account for how people enter, prepare food, cook, clean and sit together. Replacing cabinets in their current positions may be sensible when the existing layout works. If it does not, review appliance clearance, counter space and walking paths before ordering cabinetry. Moving a sink, range or wall can change the plumbing, electrical, ventilation or structural scope.
Storage should match actual belongings. Deep drawers can make cookware easier to reach; pantry planning can reduce clutter on counters; and a landing area near the refrigerator can simplify unloading groceries. Lighting needs layers, too: general illumination for the room and useful light where food is prepared. A design that looks bright in a photograph may still cast shadows over a work surface.
Make Bathrooms Easier to Use and Maintain
In a bathroom, the practical questions come before tile color: Where will towels and everyday items go? Is the shower comfortable to enter? Will the mirror and vanity have light where it is needed? How will moisture be managed?
The scope can range from replacing finishes and fixtures to reworking the layout. Relocating plumbing or changing walls is a different project from replacing items in place. For long-term use, discuss entry clearances, shower access, slip resistance and fixture placement while plans are flexible.
For a shore property used by guests, consider durable, cleanable surfaces and adequate hooks, outlets and storage. Material choices should suit the room's ventilation, expected use and maintenance preferences. No finish can make up for an unresolved moisture problem underneath it.
Interior Renovation Planning Comparison
Use this table to see why a room-by-room plan must also account for the rest of the house. The appropriate scope is property-specific.
| Space | Start With | Check Before Finalizing |
|---|---|---|
| Kitchen | Movement, work surfaces, appliance placement, storage and task lighting | Cabinet dimensions; plumbing, electrical and ventilation needs; whether a wall can be changed |
| Bathroom | Shower or tub access, vanity storage, lighting and moisture control | Fixture locations, available clearances, ventilation and any plumbing changes |
| Connected rooms | Flooring transitions, circulation, entrances and sightlines | How adjacent rooms will function during and after construction |
| Whole home | Priority rooms, household routines, schedule and budget range | Existing systems, permit needs, hidden conditions and temporary living arrangements |
Ready to talk through your kitchen or bathroom plans? Tell J.A.Y. Construction which room you want to improve, where the home is located and what is not working today.
Connect Individual Rooms to the Rest of the House
Kitchen and bath decisions affect adjoining rooms. New flooring may need a clean transition into a hallway. An open layout might improve sightlines, but a wall may carry loads or conceal mechanical work. Better lighting in one room can expose weak lighting in the next. A thoughtful interior renovation reviews these connections before demolition begins.
Discuss how the home will function during construction. Ask which rooms may be unavailable, where materials will be staged, how dust will be managed and what decisions need to be finalized before work starts. If you live in the property full time, plan for temporary cooking or bathing arrangements when the scope requires them.
Understand Permits, Existing Conditions and the Budget
Not every cosmetic update follows the same approval path as a layout change. Electrical, plumbing and structural work can change the permits and inspections needed; the local construction office and final scope determine the requirements. Build that review into the plan rather than treating it as a last-minute detail.
Existing homes can reveal conditions once finishes are opened. Allow room in the planning conversation for discoveries affecting framing, water damage or older systems. A useful proposal explains what is included, what selections the owner must make, how changes will be handled and what the anticipated sequence looks like. There is no reliable universal price or completion date without evaluating the property.
A Practical Interior Renovation Planning Sequence
- List daily frustrations: Identify the room, routine and condition that need to improve.
- Review the existing home: Measure spaces and examine relevant walls, utilities, ventilation and visible moisture issues.
- Set the scope: Decide whether each room needs a finish update, a layout change or connected work in other rooms.
- Confirm approvals: Review permit and inspection needs for the actual work with the local construction office.
- Finalize selections and sequencing: Coordinate fixtures, cabinetry, surfaces, trade work and how the household will use the home during construction.
- Put changes in writing: Agree on how hidden conditions or scope changes will be presented and approved.
Local Project Example: Middletown, NJ
J.A.Y. Construction's published Laird Road kitchen renovation in Middletown shows how separate decisions become one interior plan. The documented work includes white shaker cabinetry with brass hardware, quartz counters and a stacked tile backsplash, a custom wood range hood, pendant and recessed lighting, and refinished original hardwood floors. These are details from this specific Monmouth County project, not a standard package for every home.

Planning takeaway: A coherent interior project considers how each finish, fixture and room connects to everyday use, not only how it appears in a single photograph.
Why Work With J.A.Y. Construction?
Based in Toms River and serving homeowners in Ocean and Monmouth Counties, J.A.Y. Construction handles kitchen remodeling, bathroom renovations and connected interior projects. The company says it has served New Jersey homeowners since 2003 and lists New Jersey Home Improvement Contractor License #13VH01083300 on its website. Its published Middletown kitchen gives you a real example to discuss when explaining your goals. Review the scope, materials, schedule and permit responsibilities for your own property before committing to a plan.
What to Ask an Interior Renovation Contractor
- How will the proposed layout work with the existing plumbing, electrical and ventilation systems?
- Who will assess walls or framing before any structural change?
- Which selections must be finalized before work begins?
- What permit and inspection steps apply to this scope?
- How will occupied areas, access and dust be managed?
- How will hidden conditions and changes to the agreed scope be documented?
Ask for a written scope and discuss communication during construction. The details of a kitchen, bathroom or connected interior project should be clear before demolition starts.
Frequently Asked Questions About Interior Renovations
Should I remodel my kitchen or add more space?
Start by identifying whether the problem is the amount of space or the way existing space is arranged. Better storage, appliance placement and circulation may solve a cramped kitchen. If the household truly needs more floor area, compare an interior redesign with an addition after reviewing the home and lot. A site-specific plan makes that choice clearer.
Do I need a permit to remodel a kitchen or bathroom in New Jersey?
It depends on the work. Replacing finishes in place and rearranging walls, plumbing or electrical systems can fall into different categories under New Jersey's construction rules. Ask the local construction office and your contractor to review the actual scope before work starts. The answer can change as the design changes, so document the permit plan.
Can I live at home during an interior renovation?
Sometimes, but it depends on the rooms involved, the length and sequence of work, and your tolerance for disruption. A kitchen project may require a temporary food preparation area; a single-bath home presents a different challenge. Discuss access, dust control, utilities and daily schedules before deciding whether staying in the home is practical.
What should I choose first for a bathroom remodel?
Decide what needs to change about use and maintenance before choosing finishes. Confirm the layout, shower or tub needs, storage, lighting and ventilation; then select materials that fit the approved plan and budget. Early decisions about fixture locations and dimensions help avoid selecting products that do not fit the space or require expensive changes later.
How can a Jersey Shore home work better year-round?
Plan for the quiet months as carefully as summer visits. Evaluate entry storage, guest sleeping and bathing needs, kitchen capacity, comfortable lighting and the condition of the home's systems. Which improvements matter most will vary between a full-time residence and a seasonal home. Begin with a room-by-room list of daily frustrations and seasonal needs.
Plan Your Interior Renovation With Confidence
The right starting point is a conversation about how your home functions today and what you need it to do next. Explore J.A.Y. Construction's interior renovations and kitchen remodeling services, or compare options for home additions and add-a-level projects.
J.A.Y. Construction LLC
444 Commons Way, Building D, Toms River, NJ 08755
732-736-0660
https://www.jayconstruction.com/
Build with confidence. Build with craftsmanship. Build with J.A.Y. Construction.
Next in the Series
Watch for the next homeowner guide on choosing and planning improvements that fit your property, daily routines and long-term goals.
This guide is intended for general homeowner education. Permit, structural and construction requirements vary by project and municipality.