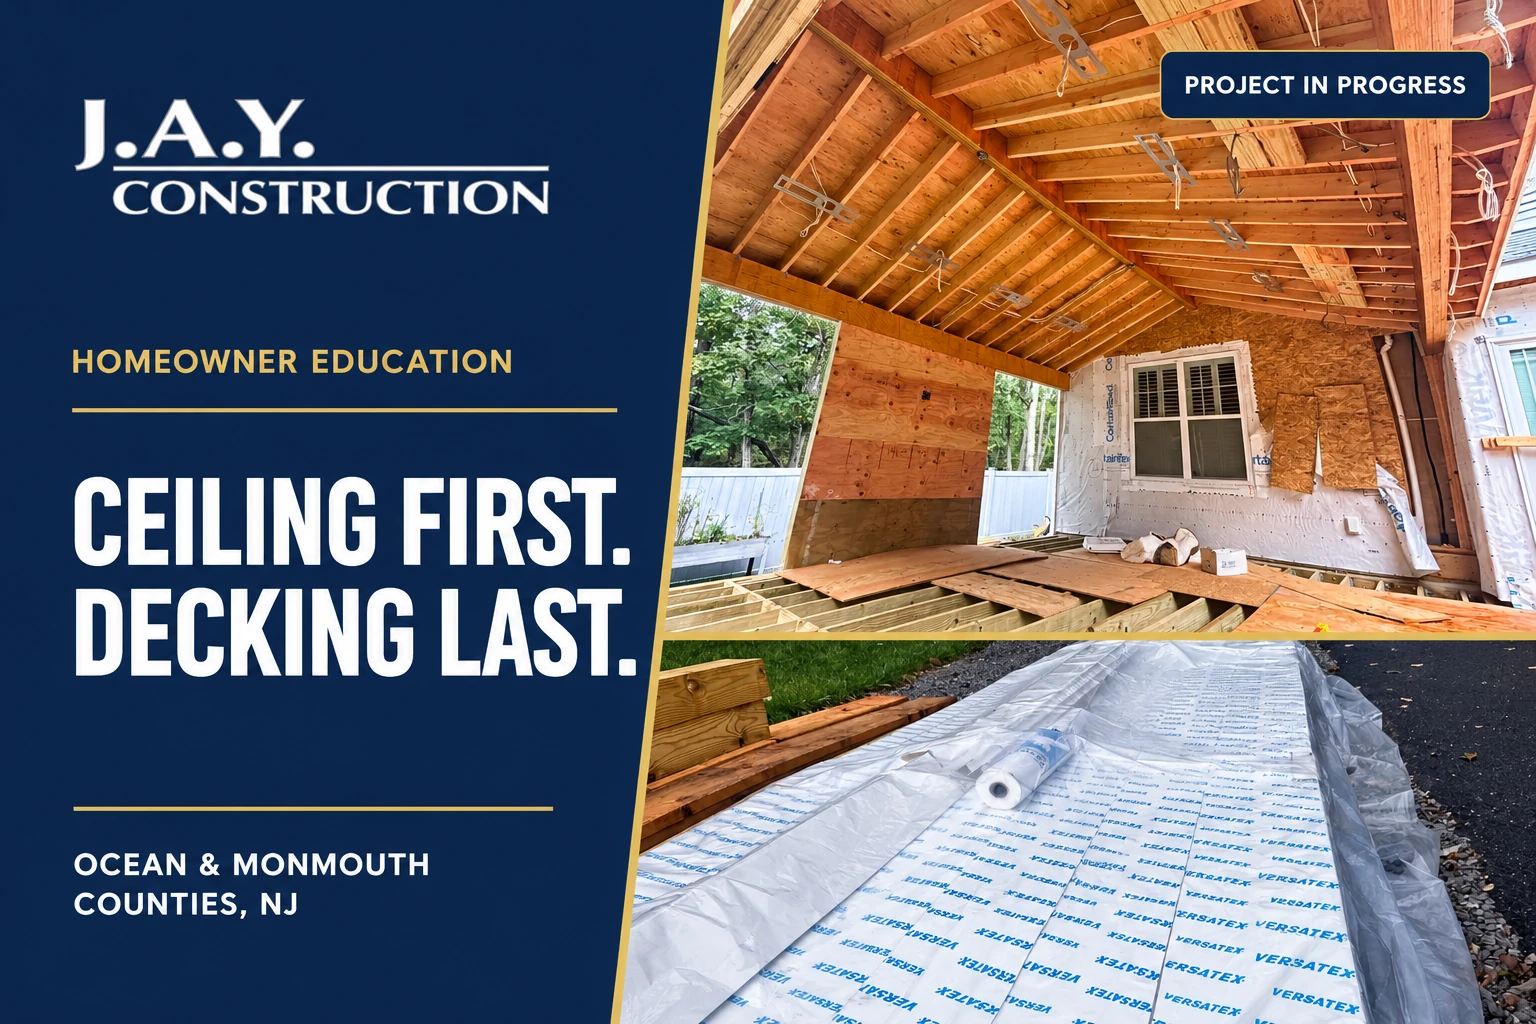
Installing the ceiling and trim before finished decking keeps overhead work from putting new deck boards in the work zone. Ladders, cuts, tools, debris, and repeated foot traffic can mark a finished surface. On this covered deck, J.A.Y. Construction completes those overhead finishes first to help protect your decking investment.
Looking for a covered deck builder in Toms River, NJ? Call J.A.Y. Construction at 732-736-0660 or request a consultation for your Ocean County or Monmouth County home.
Key takeaways for your covered deck
- Finish-work order matters: this project’s ceiling and trim come before its finished decking.
- Overhead work brings ladders, tools, cuts, and debris into the space below.
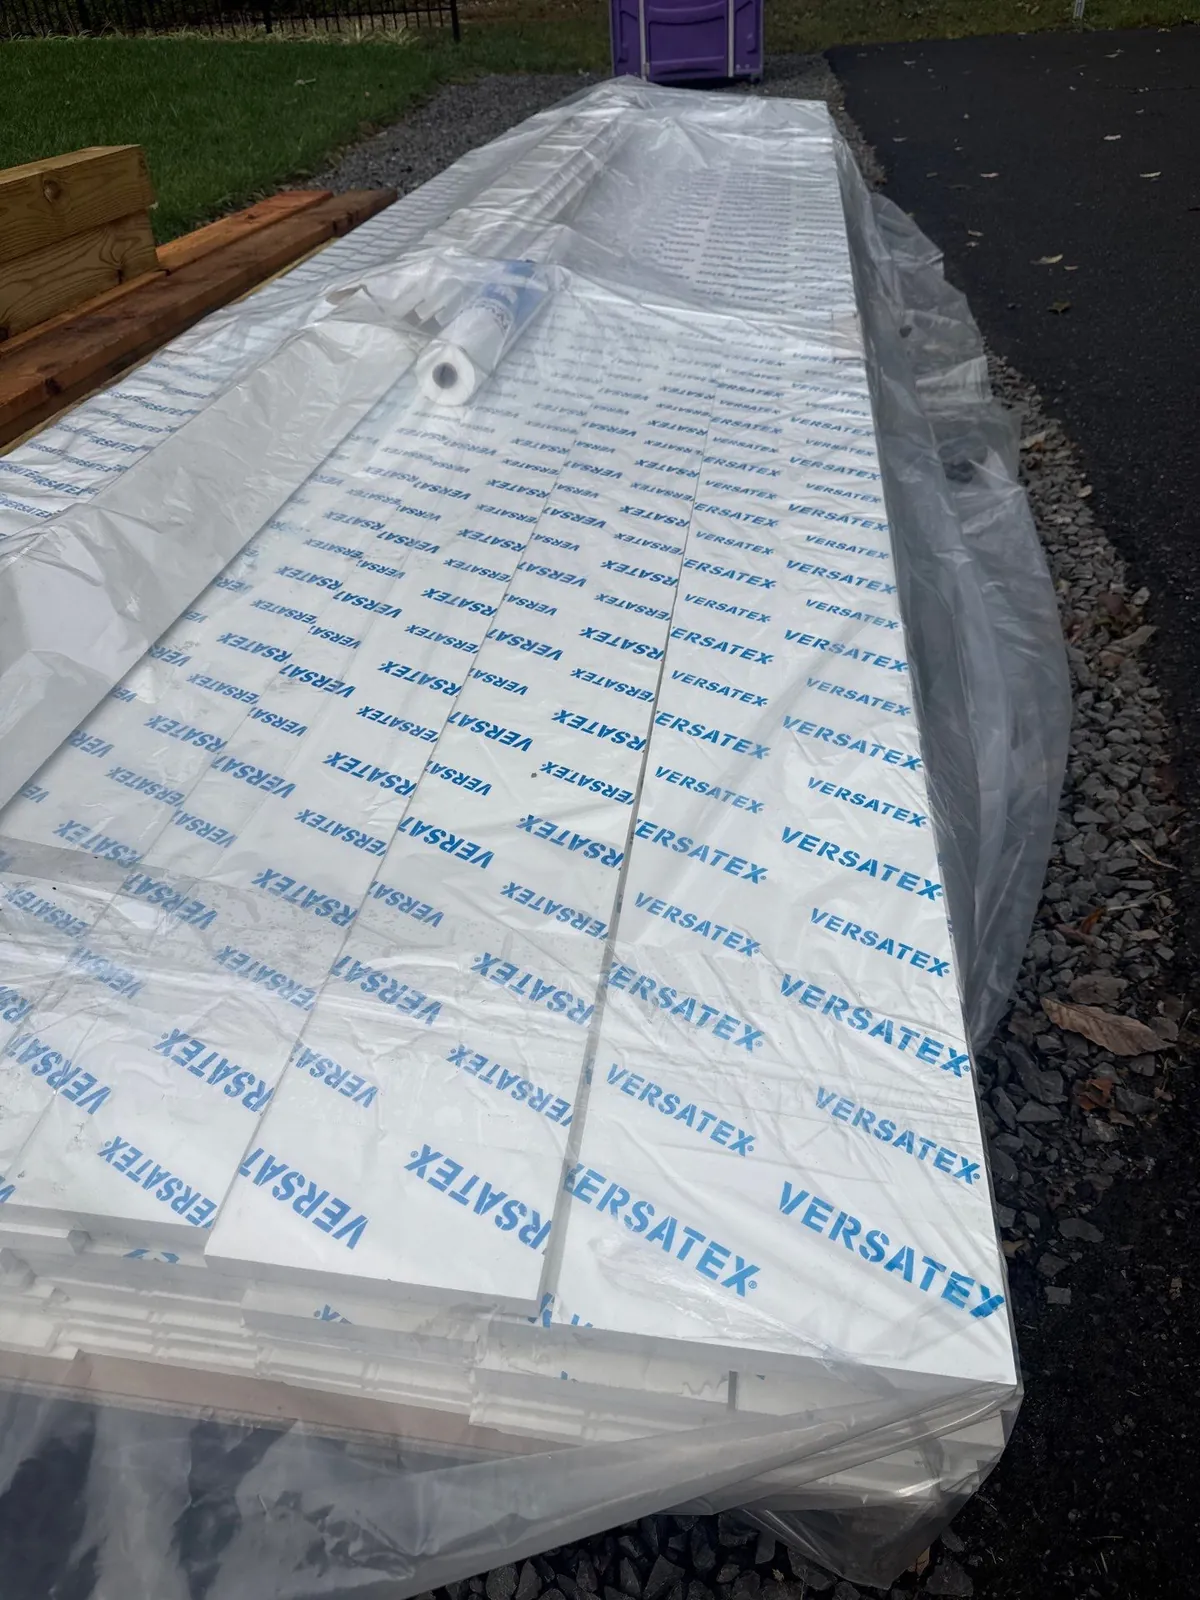
- The planned finishes are VERSATEX solid beaded soffit for the ceiling and VERSATEX Stealth trim boards.
- Lighting, fan support, backing, and required inspections need coordination before the ceiling closes.
- Based in Toms River, J.A.Y. Construction has served New Jersey homeowners since 2003.
Choosing a covered deck contractor in Ocean County, NJ
You will spend time choosing decking, railing, and ceiling finishes. Ask how your contractor plans to protect those choices during construction, too. A thoughtful installation sequence helps keep your new walking surface out of the busiest overhead work.
This large covered deck shows that planning in action. These are progress photos: the ceiling is not installed yet. Exposed roof framing and electrical rough-in are visible above, with open deck framing and temporary work surfaces below.
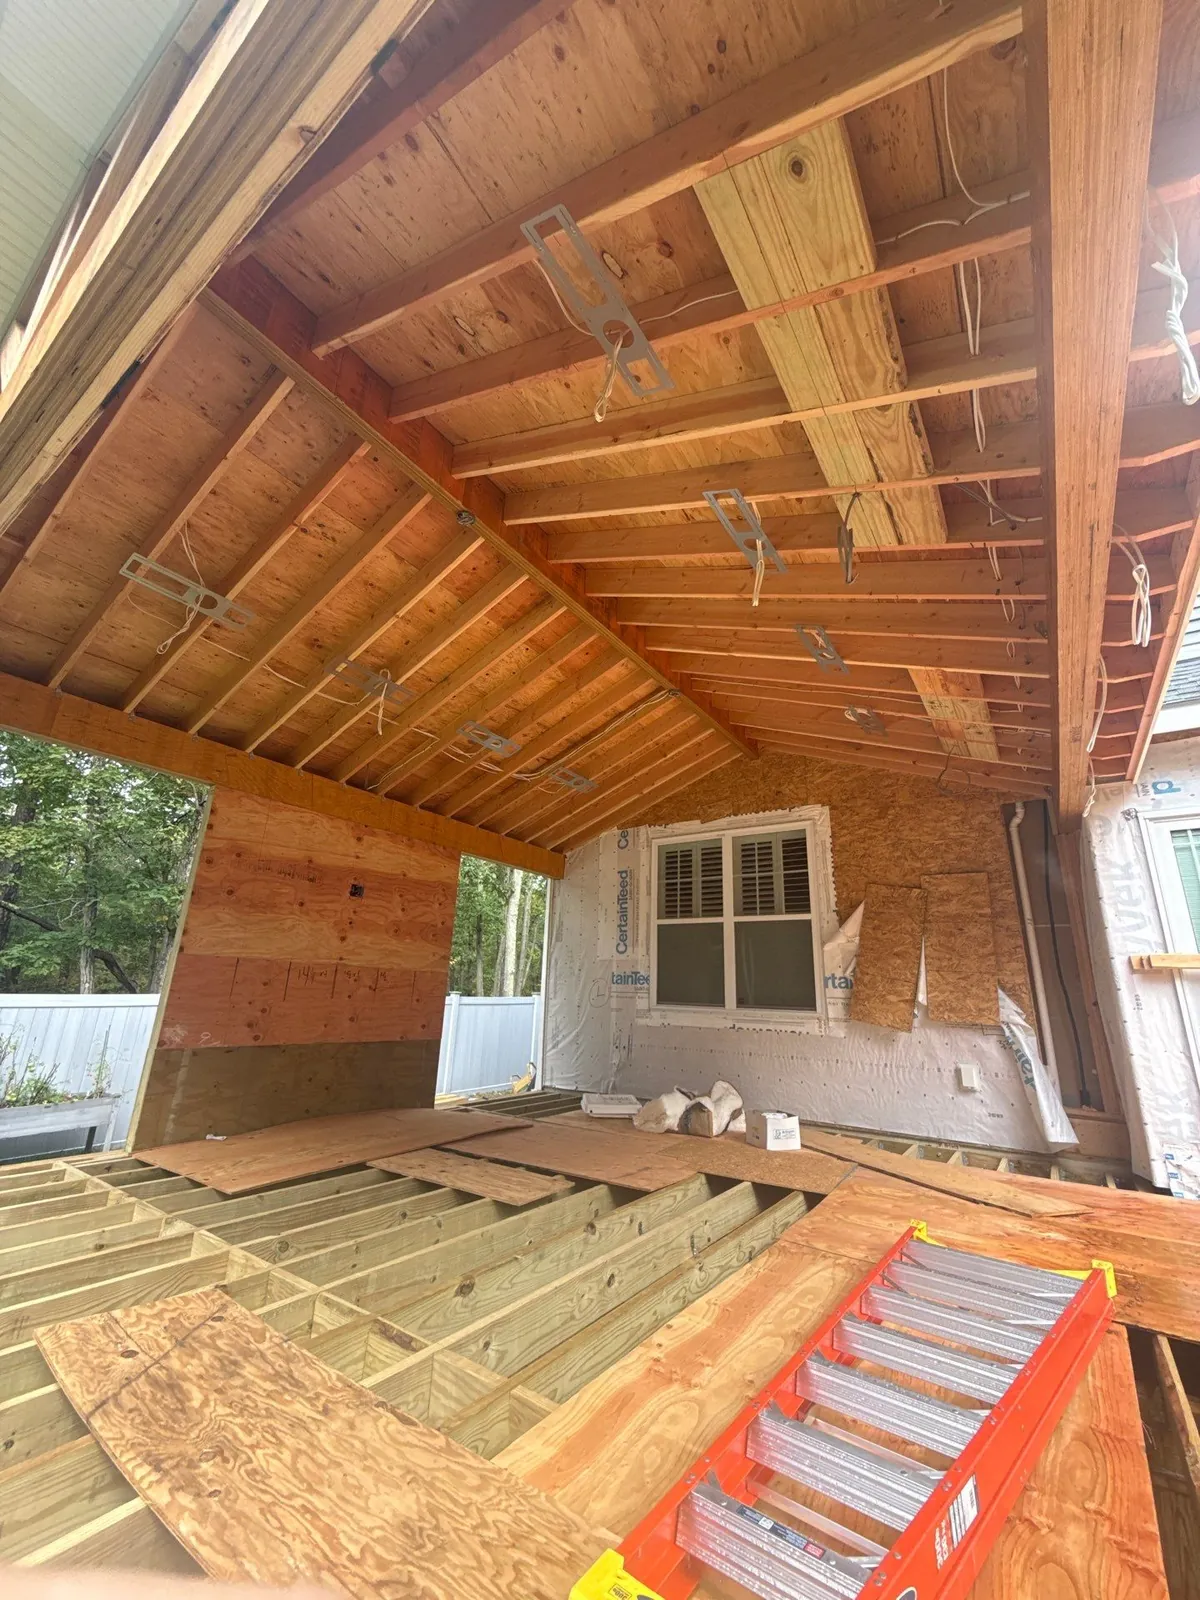
The next finish stage includes VERSATEX solid beaded soffit and Stealth trim boards. Completing that work before the finished decking reduces the amount of construction activity your new boards must endure. Safe temporary work platforms and access equipment remain part of the work plan.
Why ceiling-first planning protects your decking
Porch ceiling installation means measuring, cutting, lifting, and fastening material overhead. Workers also need access to edges, electrical openings, and trim connections. Each task brings equipment and materials into the area where your finished decking will eventually sit.
Installing decking first places a new finish under that activity. Protection can help, but it becomes another item to install, maintain, and clean around. On this project, J.A.Y. Construction addresses that exposure by leaving finished decking until the overhead finishes are complete.
| Work or concern | Ceiling-first | Decking-first |
|---|---|---|
| Ladders and access equipment | Used on planned temporary work surfaces before finished boards are installed. | Finished boards need protection wherever equipment is positioned. |
| Cutting debris | Overhead debris is cleared before the finished walking surface goes in. | Debris must be kept off or removed from the installed decking. |
| Dropped tools | New deck boards are absent during ceiling and trim installation. | Installed boards are exposed unless suitable protection is maintained. |
| Decking condition on move-in day | Decking has experienced less overhead finish-work activity. | Condition depends partly on protection throughout overhead work. |
The right sequence depends on the project, but protecting finished surfaces should always be part of the conversation. Ask your contractor to explain the order before installation begins.
Planning VERSATEX finishes for a covered deck in Monmouth County, NJ
A ceiling is a large, highly visible part of your outdoor space. Its board layout, edges, fixture openings, and trim should look considered from your seating area and from inside your home. Those details deserve attention before material goes overhead.
For this project, the specified ceiling finish is VERSATEX solid beaded soffit, paired with VERSATEX Stealth trim boards. If you are researching a VERSATEX beadboard ceiling, confirm the exact profile in your proposal so the product, appearance, and installation instructions match.
Solid soffit does not provide ventilation; any required roof ventilation is handled in the roof design.
Before porch ceiling installation: the coordination checklist
Once a ceiling is closed, reaching concealed components becomes more involved. Use this checklist to understand what your contractor should coordinate while the framing remains accessible. It also helps you make design decisions before they affect finished work.
- Framing and backing: Confirm the ceiling layout, suitable support, and backing needed for the selected finish and trim.
- Electrical rough-in: Coordinate wiring routes, boxes, switching, and any planned outdoor electrical features.
- Light and fan locations: Agree on placement around seating and circulation, with appropriate support for any ceiling fan.
- Inspections: Complete required inspections for work that will be concealed before covering it.
- Profile and fastening: Check the selected VERSATEX product’s instructions for support, fasteners, movement allowances, and finish details.
Have ideas for lights, a fan, or a finished ceiling? Discuss them while planning your deck. Request a covered deck consultation or call 732-736-0660 to talk through your project.
What affects the cost of a covered deck in NJ?
A useful covered deck cost discussion starts with the scope, not just the walking surface. Your roof, structure, access, ceiling, and electrical choices all shape the work. Comparing proposals is easier when each one clearly identifies what is included.
- Size and layout: Overall footprint, height, stairs, and the shape of the space.
- Existing conditions: Whether the project is a new build or involves evaluating and changing an existing deck.
- Roof construction: Roof shape, structural needs, and connections to the home.
- Finish selections: Decking, railing, ceiling profiles, trim, and related details.
- Electrical features: Lighting, fans, outlets, controls, and the work needed to serve them.
- Site access and approvals: Construction access, site conditions, permits, and required inspections.
Bring your priorities to the consultation. A dining space, quiet reading area, and gathering spot may need different layouts. Explaining how you want to use the deck helps focus decisions on features that matter to you.
7 questions to ask any covered deck contractor
Save or screenshot this list before your next contractor conversation.
- What will be completed before the finished decking is installed?
- How will you protect finished surfaces during the remaining work?
- Which ceiling and trim products are included in the proposal?
- How will lighting and fan locations be coordinated before the ceiling closes?
- What framing, backing, and fixture support does the design require?
- Which permits and inspections apply, and who coordinates them?
- What is included in the scope, and which choices could change it?
A deck builder serving the Jersey Shore should be able to explain the construction plan in language you understand. Look for specific answers about your home and your choices. That conversation can tell you more than a gallery of finished projects alone.
Covered deck FAQs
Why install the ceiling before the decking?
Completing ceiling and trim work first keeps new deck boards out of overhead finish work. It reduces their exposure to ladders, debris, dropped tools, and repeated work traffic. On this project, J.A.Y. Construction uses that sequence to help protect the decking investment.
What ceiling and trim are planned for this project?
The planned ceiling finish is VERSATEX solid beaded soffit, with VERSATEX Stealth trim boards. These are separate parts of the finish package. Your proposal should identify the exact ceiling profile and trim so you know what is included.
What affects the cost of a covered deck in NJ?
Cost depends on size, existing conditions, structural work, roof design, material selections, electrical features, and site access. Permits and inspections also affect the scope. A project-specific discussion helps you compare proposals with a clearer understanding of what each includes.
Can I get an estimate from photos?
Photos can help start the conversation and show the existing space, access, and your goals. They do not reveal every structural or site condition. Send photos with your town, approximate size, and project ideas so J.A.Y. Construction can discuss the next steps.
Does J.A.Y. Construction serve Ocean and Monmouth Counties?
Yes. J.A.Y. Construction is based in Toms River and serves homeowners in Ocean County and Monmouth County, NJ. The company has served New Jersey homeowners since 2003. Contact the team to discuss a covered deck for your home.
Plan your covered deck with J.A.Y. Construction
Your deck should work for the way you live, from the seating layout to the ceiling above it. Start with a conversation about your goals and the details that need coordination. J.A.Y. Construction can discuss your covered deck project in Ocean or Monmouth County.
Call 732-736-0660 or request a consultation. To help start the discussion, send:
- Your town.
- Whether this is a new build or renovation.
- The approximate size you have in mind.
- How you want to use the space.
Related resources
- Explore decks, porches, and outdoor living in Ocean and Monmouth Counties.
- Learn about J.A.Y. Construction’s exterior renovation services.